
Architectural design, coordinated with construction from the start
Feasibility, concept, planning and technical design, developed by a team that also understands how the building will be built.
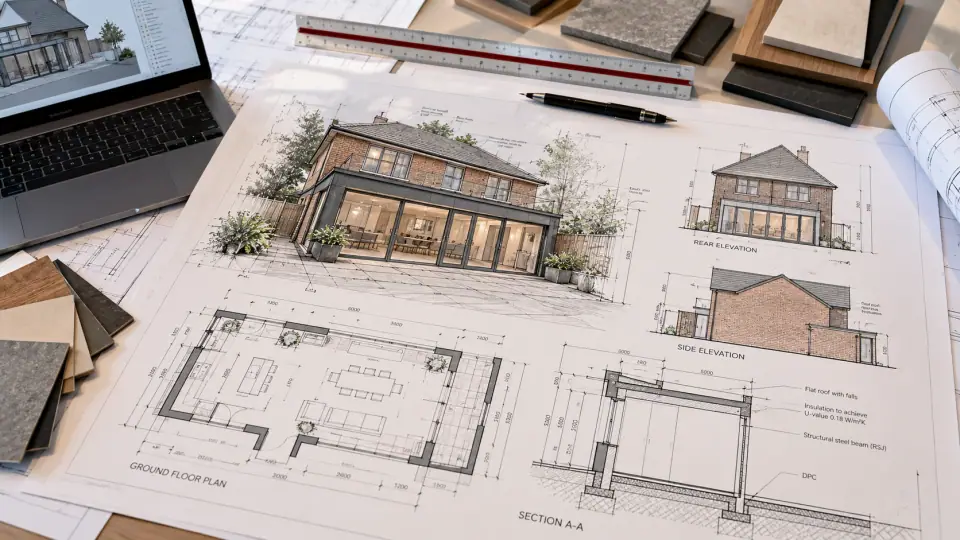
Design that can be built
The bridge between an idea and a building.
Good design anticipates how a building will be constructed, what it will cost and what approvals it needs. When the design and construction teams work together, those questions are asked early, when changes are cheap.
Feasibility
Understanding what can realistically be achieved on the property or site, and what constrains it.
Concept design
Developing the architectural direction: layout, form, light and how the building sits in its setting.
Planning
Drawings and coordination supporting planning processes where they apply.
Technical design
Construction information and detailing, coordinated with the specialists involved.
Building Regulations
Technical coordination supporting compliance with the regulations.
3D design and visualisation
Helping clients understand a proposal before construction begins.
BIM and digital design
Digital design workflows, on projects where they add value.
Construction coordination
Managing design information through delivery so it reaches site accurately.
From sketch to construction information
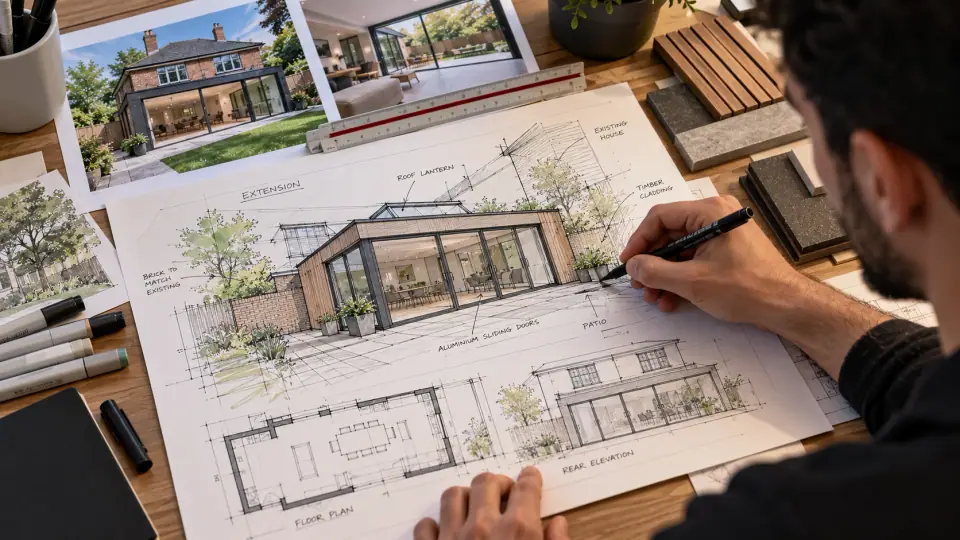
Concept and sketch 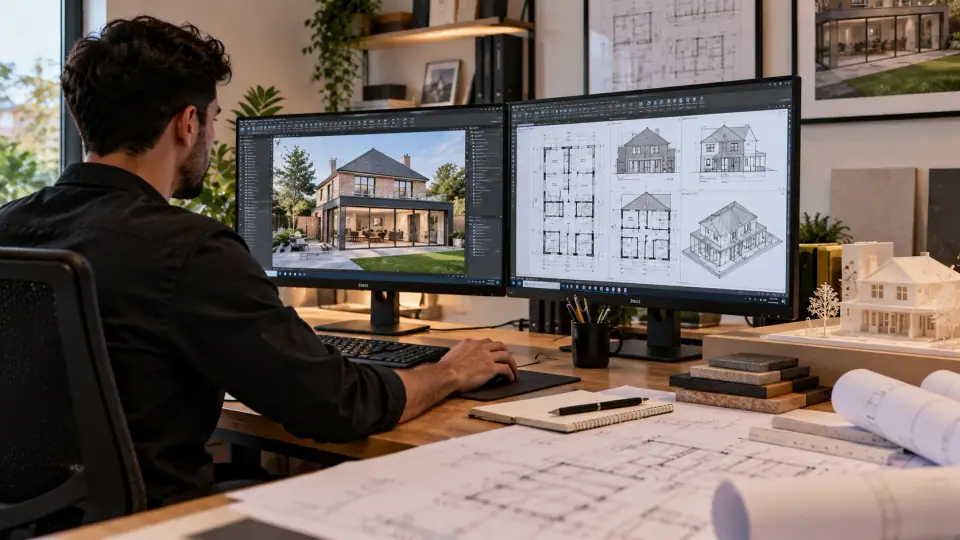
Technical design and modelling 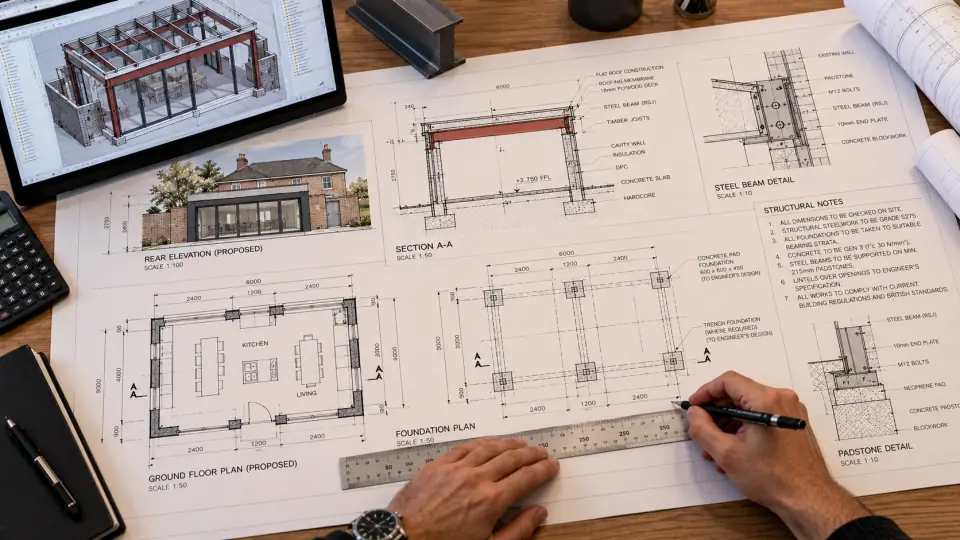
Construction information
From drawing to building
A design only matters once it is built. Drawings, specifications and site work stay connected, so what is drawn is what arrives on site.
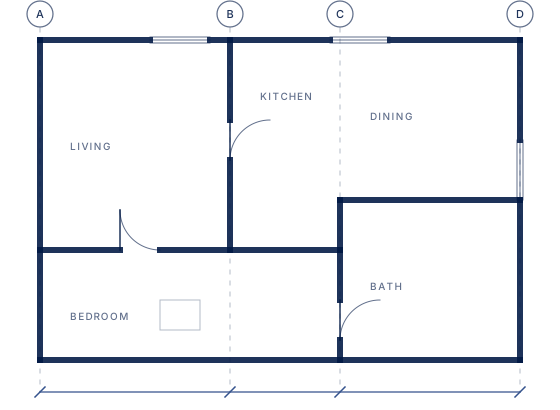
Working with specialists
Some design roles are regulated, and some projects need independent expertise. Where a project requires structural engineers, mechanical and electrical engineers, planning consultants, Building Control, surveyors or other specialists, we coordinate their input alongside ours.
- Structural engineers
- Mechanical and electrical engineers
- Planning consultants
- Building Control
- Surveyors and other specialists
Have a project that needs designing?
Tell us about the property or site and what you would like to achieve.