
House extensions
Rear, side and wraparound extensions, with the drawings and the construction coordinated together.
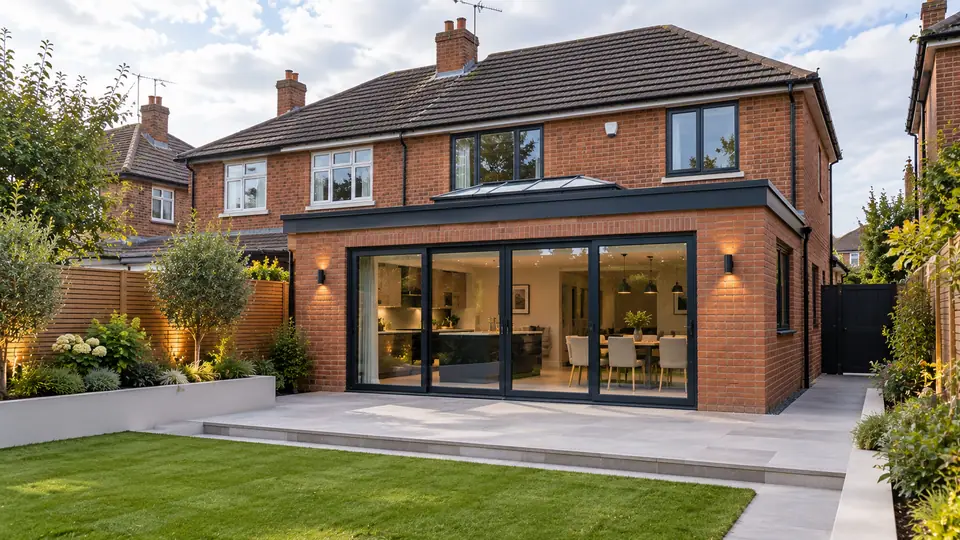
More space, planned and built as one project
An extension changes how a home works day to day. Getting the design, the approvals and the build to line up is where many projects lose time, so we treat them as one job from the first conversation.
Hamza Group can coordinate the journey from initial assessment and design through to construction and finishing, working alongside structural engineers and other specialists where the project needs them.
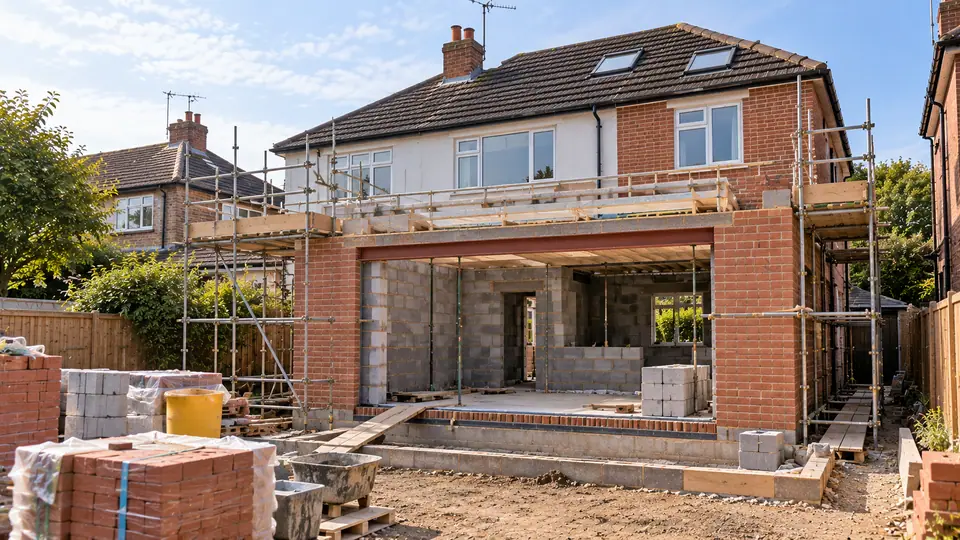
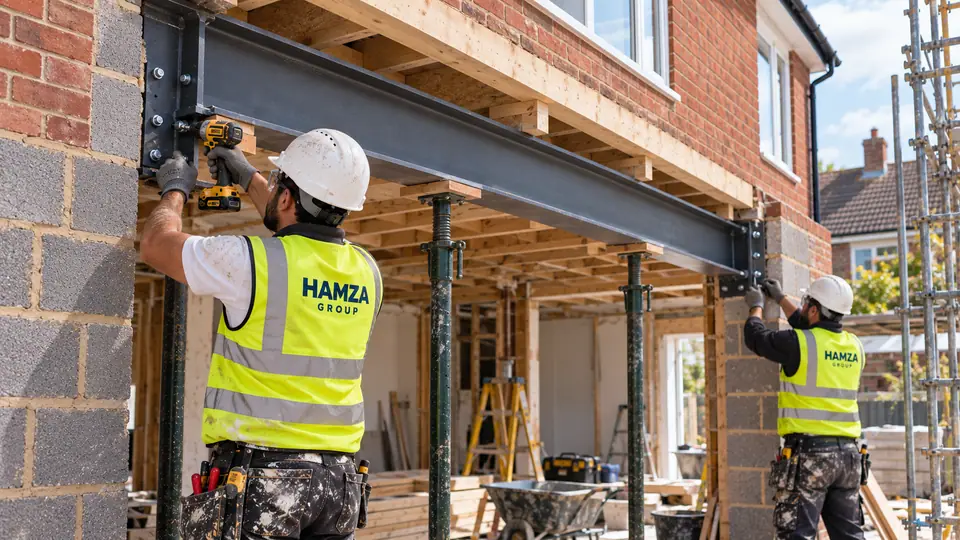
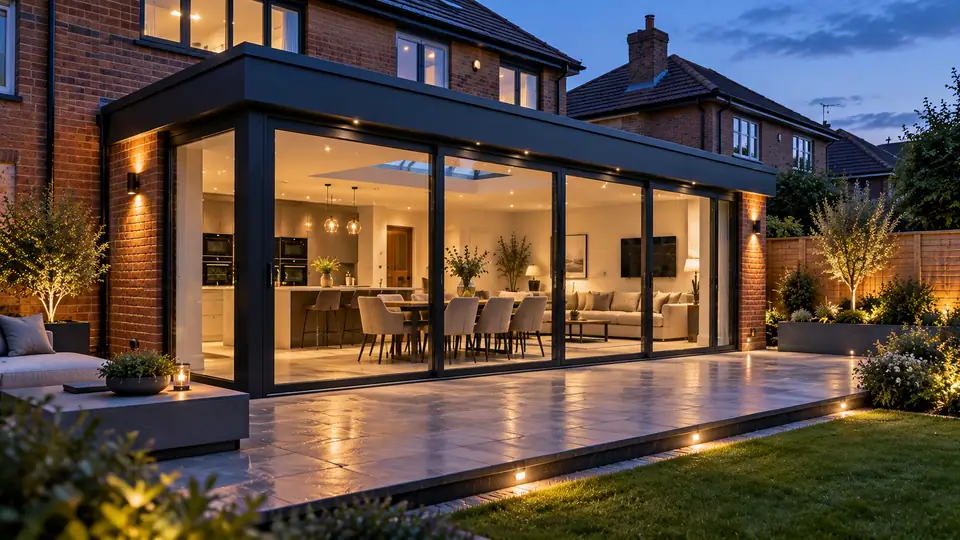
Extensions we can discuss
- Rear extensions
- Side extensions
- Wraparound extensions
- Single-storey extensions
- Double-storey extensions
- Kitchen extensions
- Structural alterations
- Open-plan transformations
Need the drawings and the construction?
Many homeowners start with an idea and no drawings. We can help you move from that idea to a design that suits the house and your budget, then build it, without handing the project between separate parties.
Whether an extension needs planning permission depends on the property and its location. We help you understand the route; the decision rests with the local authority.
How an extension typically runs
Consultation and survey
Understand the house, the brief and the budget.
Design
Develop layouts and the external appearance.
Approvals
Planning route and Building Regulations coordination.
Pricing
Agree scope, cost and programme before work starts.
Construction
Groundworks, structure, envelope and services.
Finishing
Plastering, flooring, tiling and completion.
Handover
Final checks and closeout.
Related services
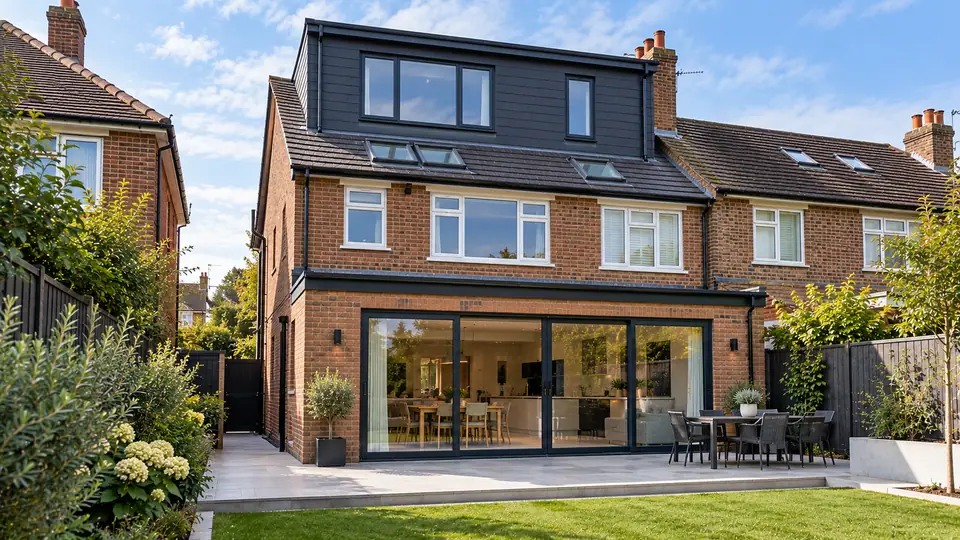
Loft conversions
Dormer, hip-to-gable and rooflight conversions that add usable rooms.
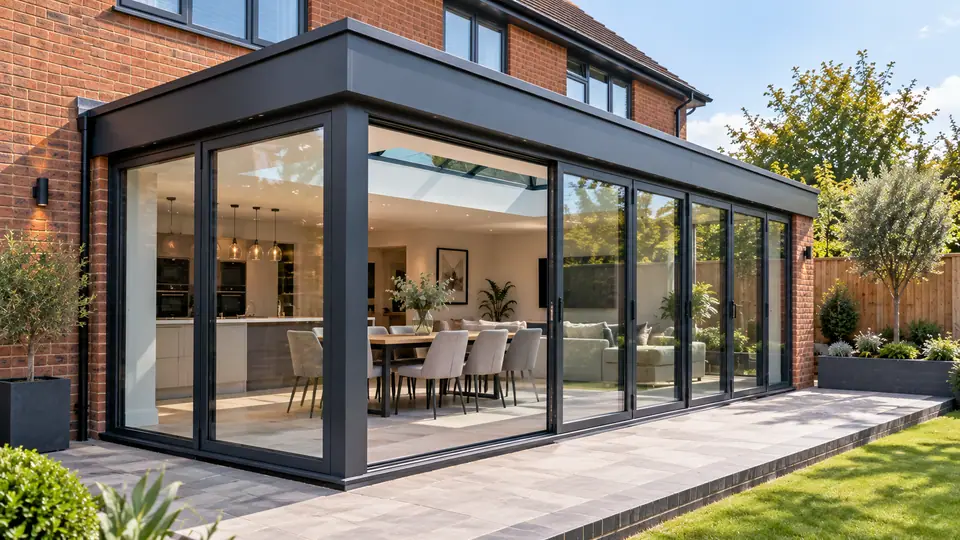
Conservatories
Conservatories and modern glazed extensions that work with the house and the garden.
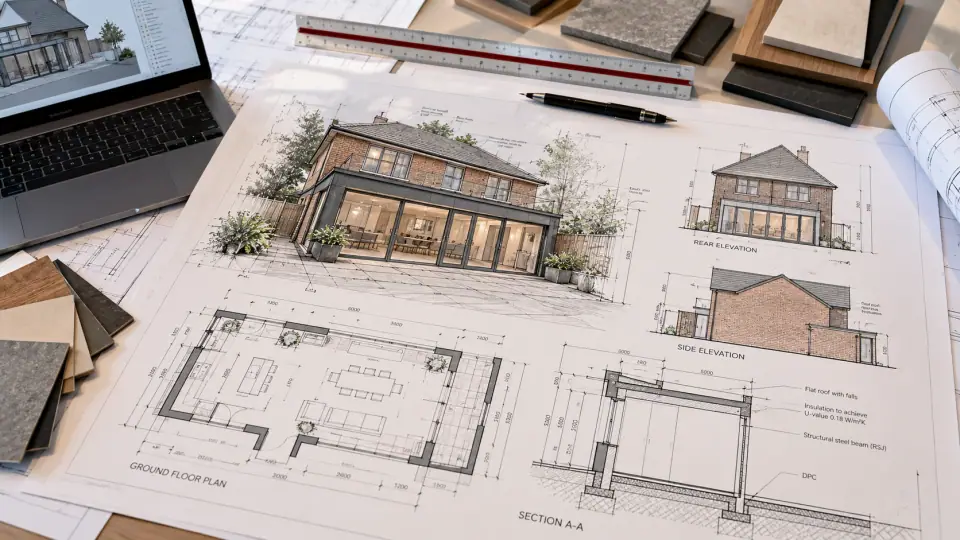
Architectural design
Feasibility, concept and technical design, coordinated with construction.
Thinking about extending your home?
Describe the house and what you would like to achieve. We will suggest sensible next steps.