
Loft conversions
Dormer, hip-to-gable and rooflight conversions that turn unused roof space into usable rooms.
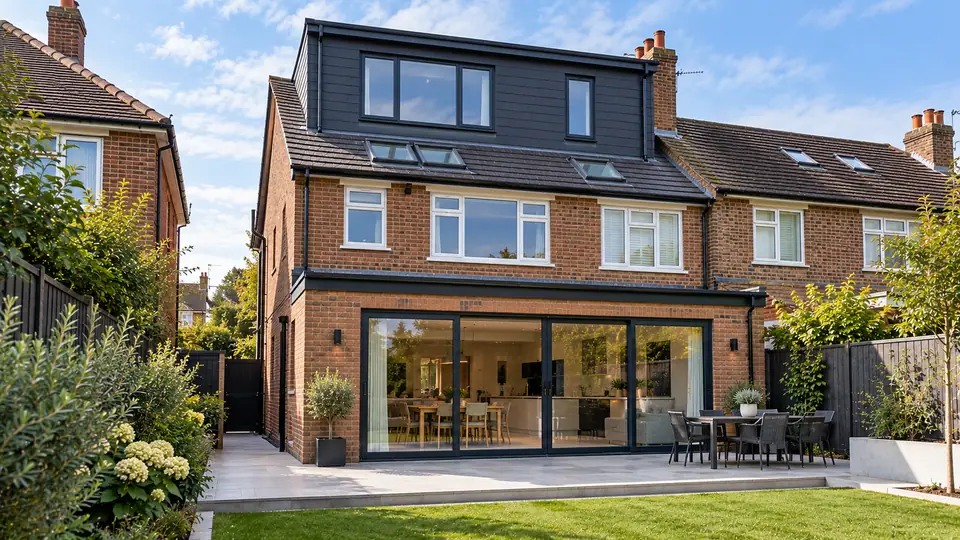
Use the space you already have
A loft conversion can add a bedroom, an office or a bathroom without changing the footprint of the house. Whether it is viable depends on the roof structure, the available head height and the property itself, which is why the first step is always a survey.
Because we also carry out the plastering, flooring and finishing, the work can run as one sequence instead of several separate bookings.
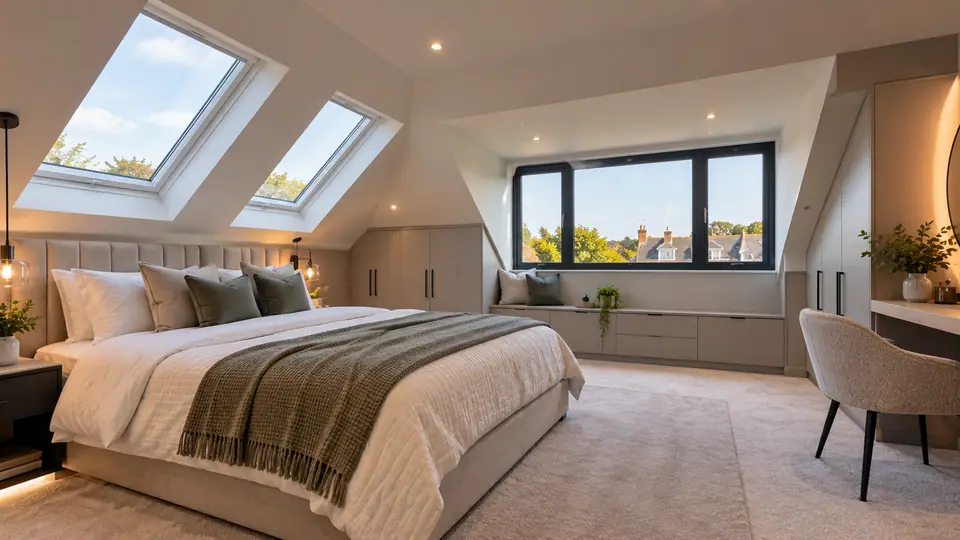
Conversion types
Which of these suits a property depends on the existing roof and local requirements.
- Dormer
- Hip-to-gable
- Rooflight
- Mansard where applicable
What the new space can become
- Bedrooms
- Home offices
- Bathrooms and en-suites
- Integrated storage
How a loft conversion typically runs
Survey
Check the roof structure, head height and access.
Design
Plan the layout, stairs and windows.
Approvals
Coordinate planning and Building Regulations.
Structural work
Steelwork, floor and roof alterations.
Construction
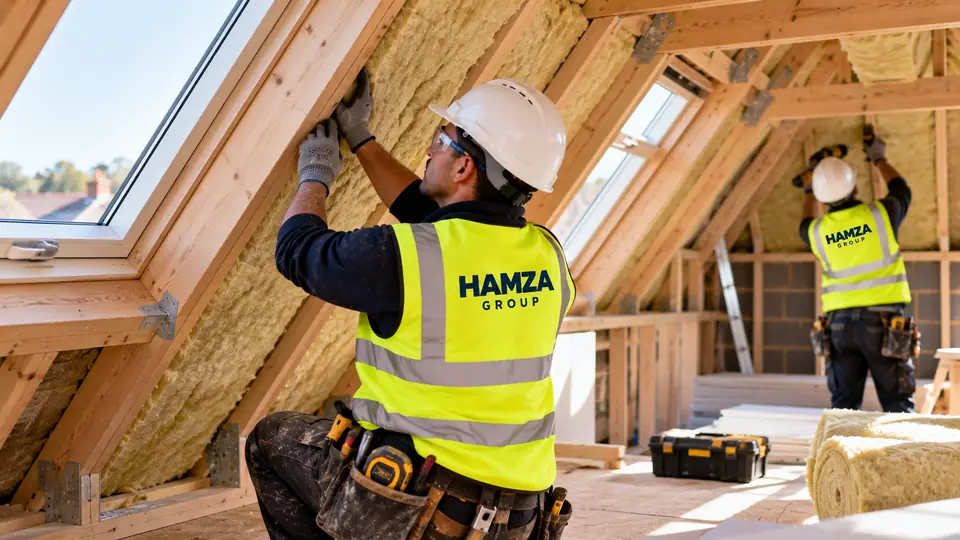
Roof, walls, insulation and services.
Plastering
Boarding and skimming of walls and ceilings.
Flooring
Floor finishes laid on a prepared base.
Finishing
Final fixing, checks and handover.
Related services
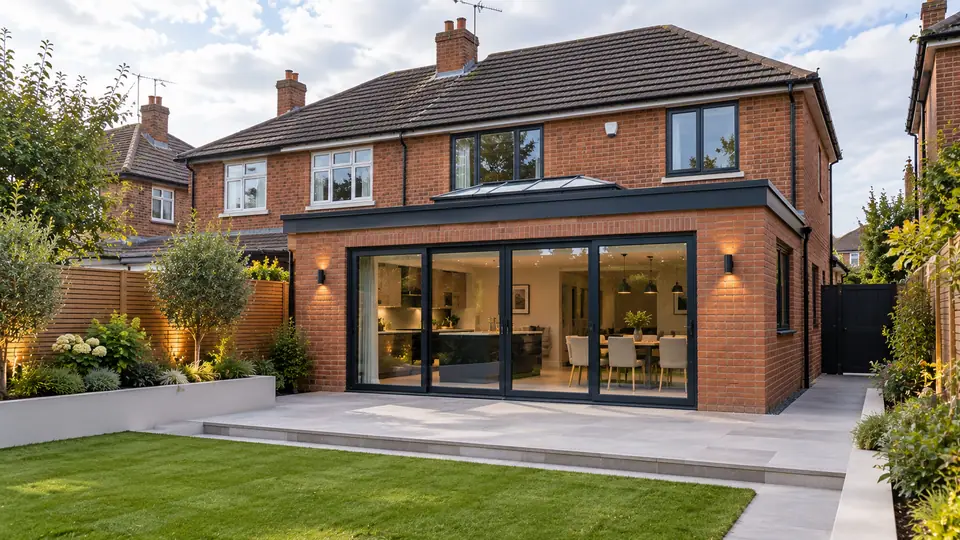
Extensions
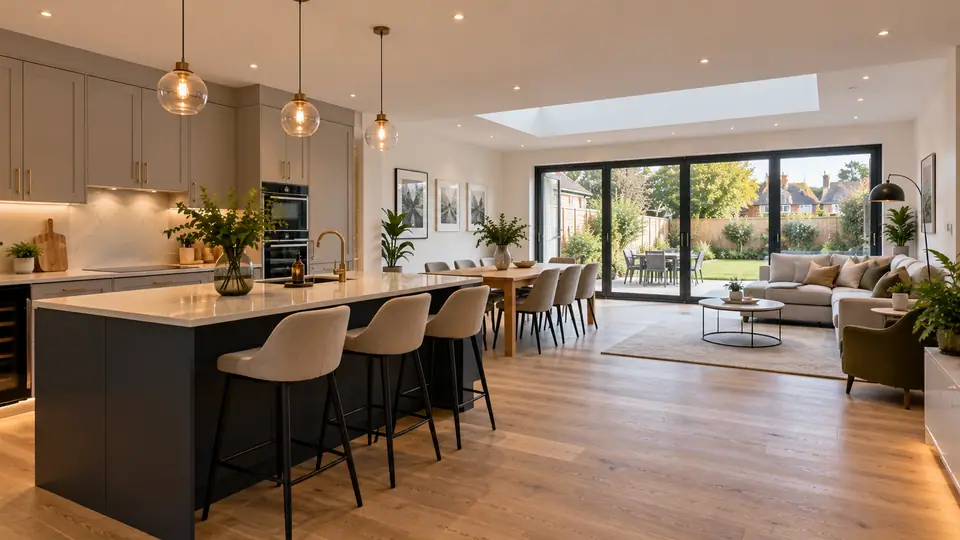
Rear, side, wraparound, single and double storey extensions, with design and construction coordinated.
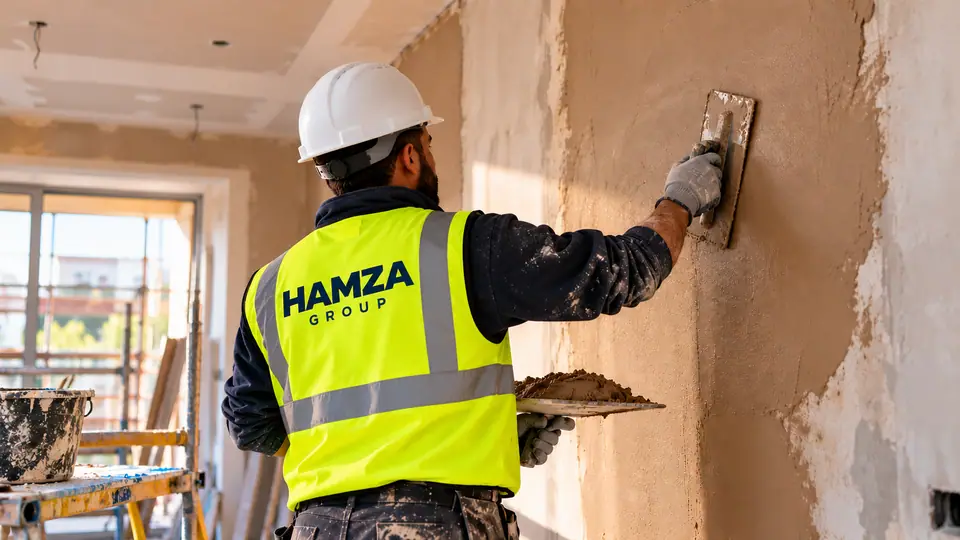
Plastering and skimming
Skimming, full plastering and repairs for walls and ceilings.
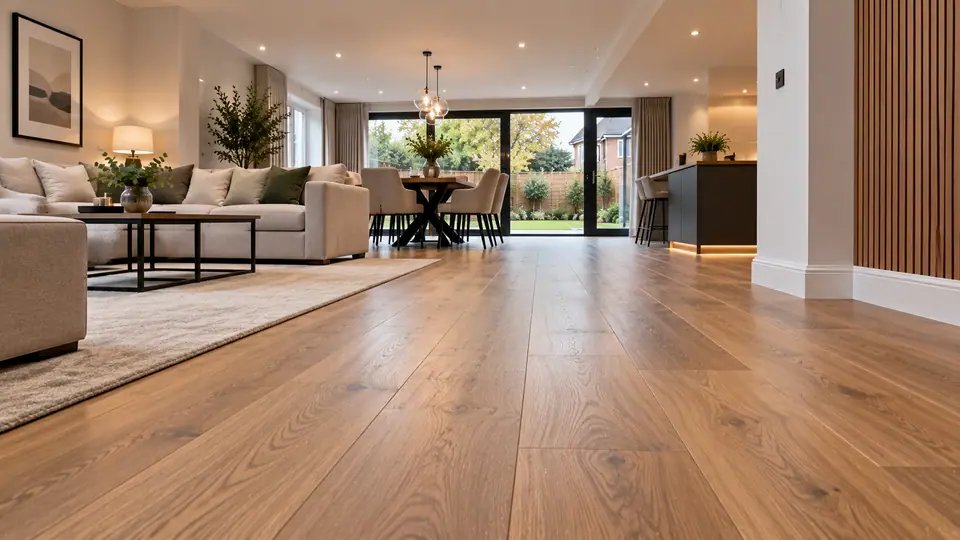
Flooring
Flooring for homes and commercial spaces, with the base prepared properly.
Need more space without moving?
Tell us about the house and what you would like the space to do.