
Projects
Construction, design and spaces shaped around how people live and work.
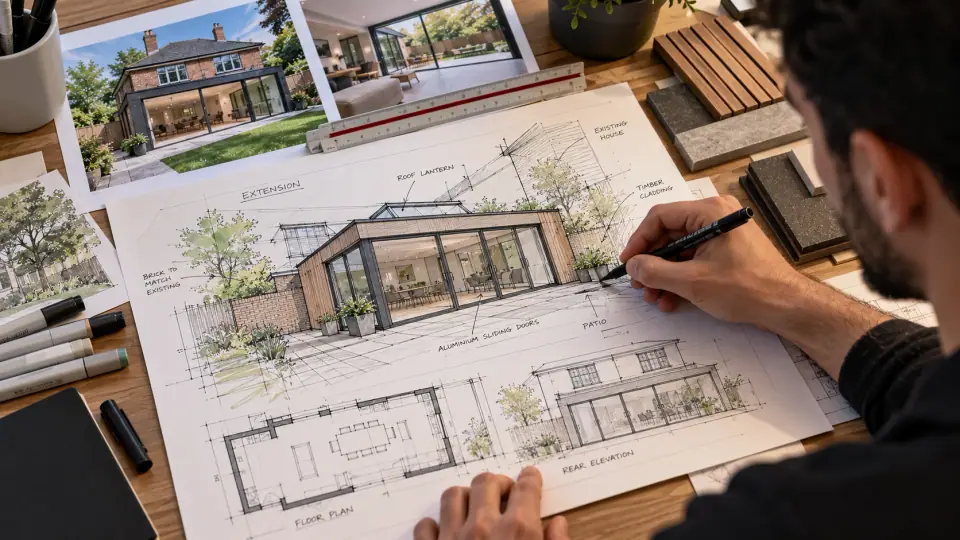
Construction & Interiors
Completed and in-progress interior refurbishment and finishing.
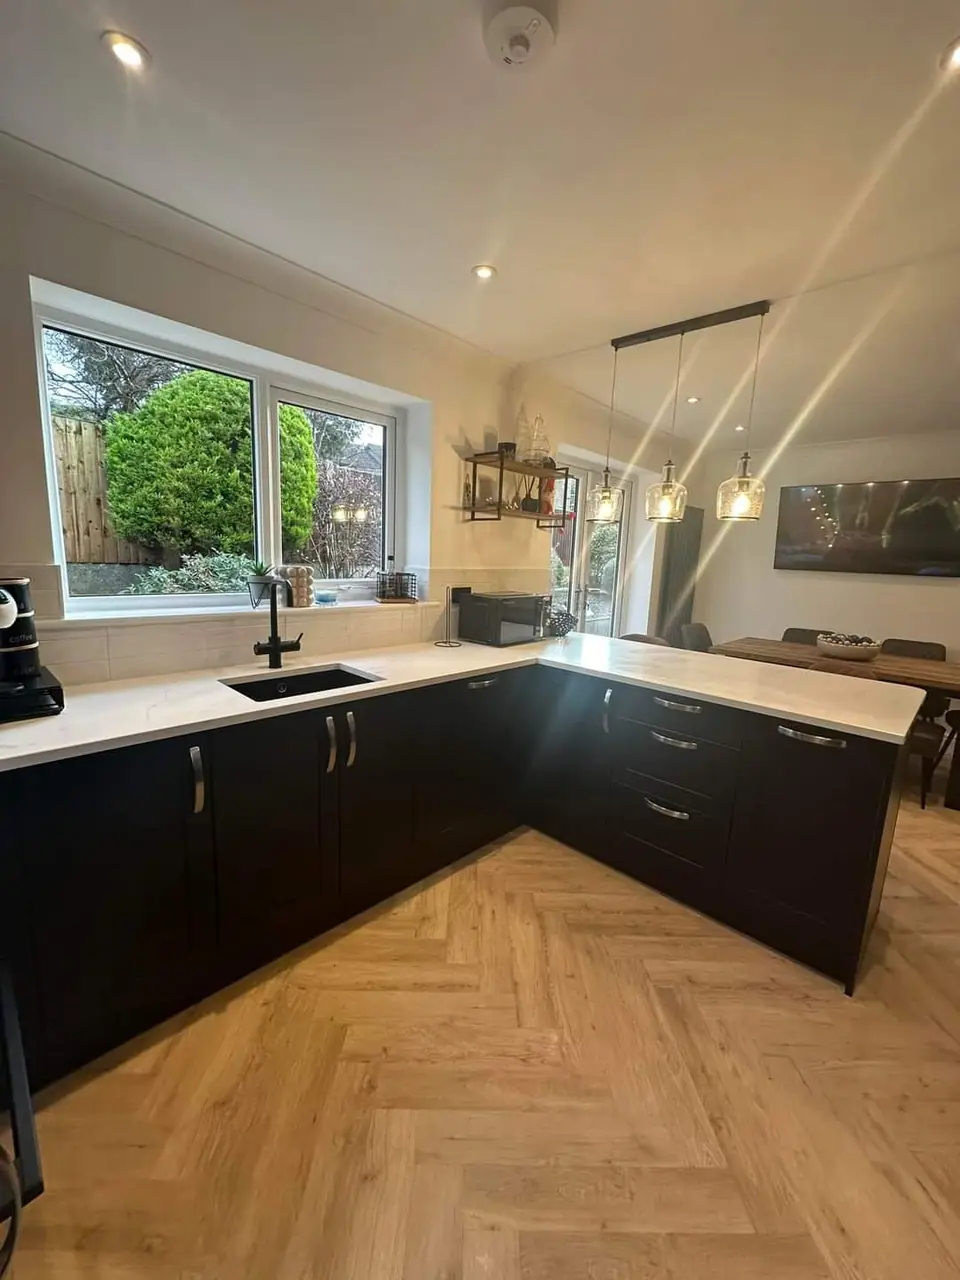
Kitchen and interior
A finished kitchen with dark units, a white worktop and a herringbone floor.
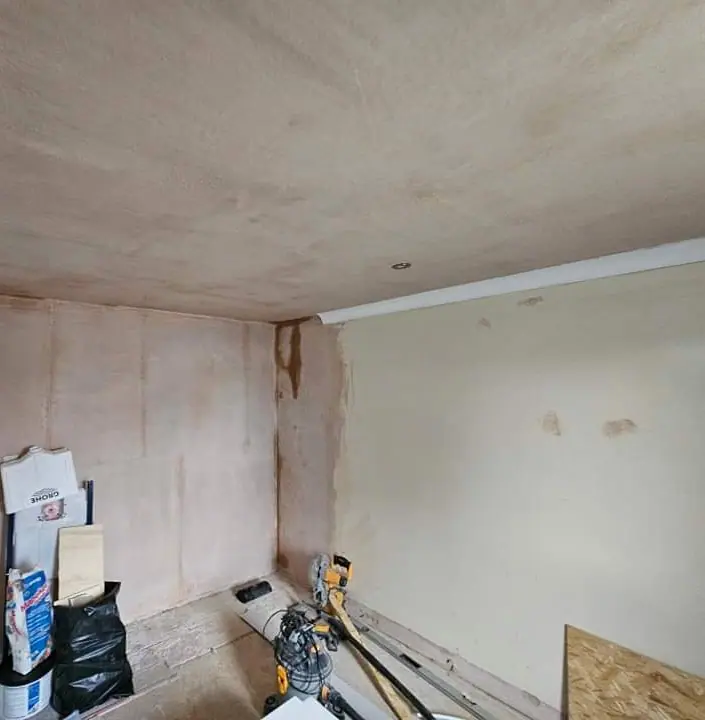
Plastering and finishing
A room being prepared for decoration, with the ceiling and walls freshly plastered.
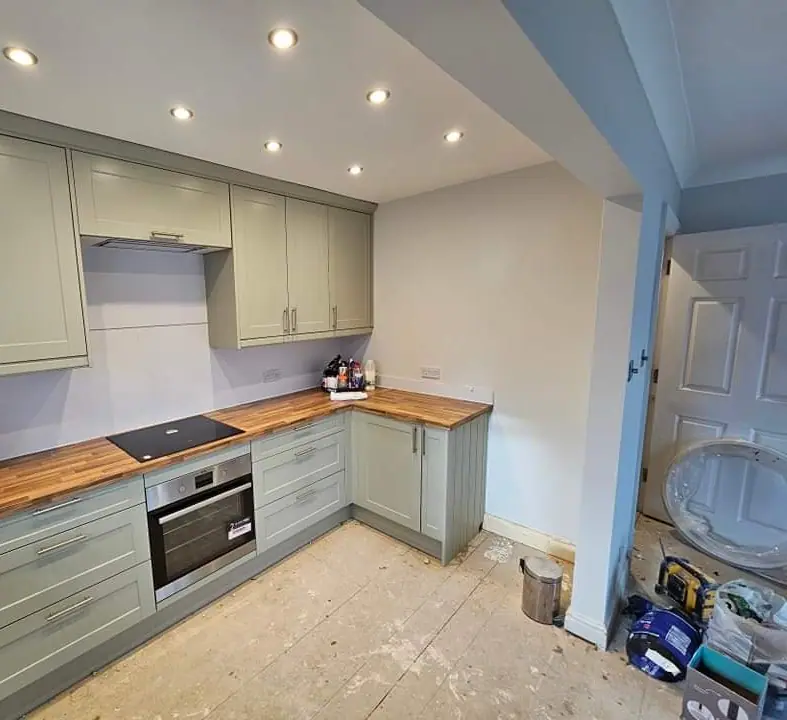
Kitchen stage
Kitchen units and an oak worktop installed, with the floor still to be finished.
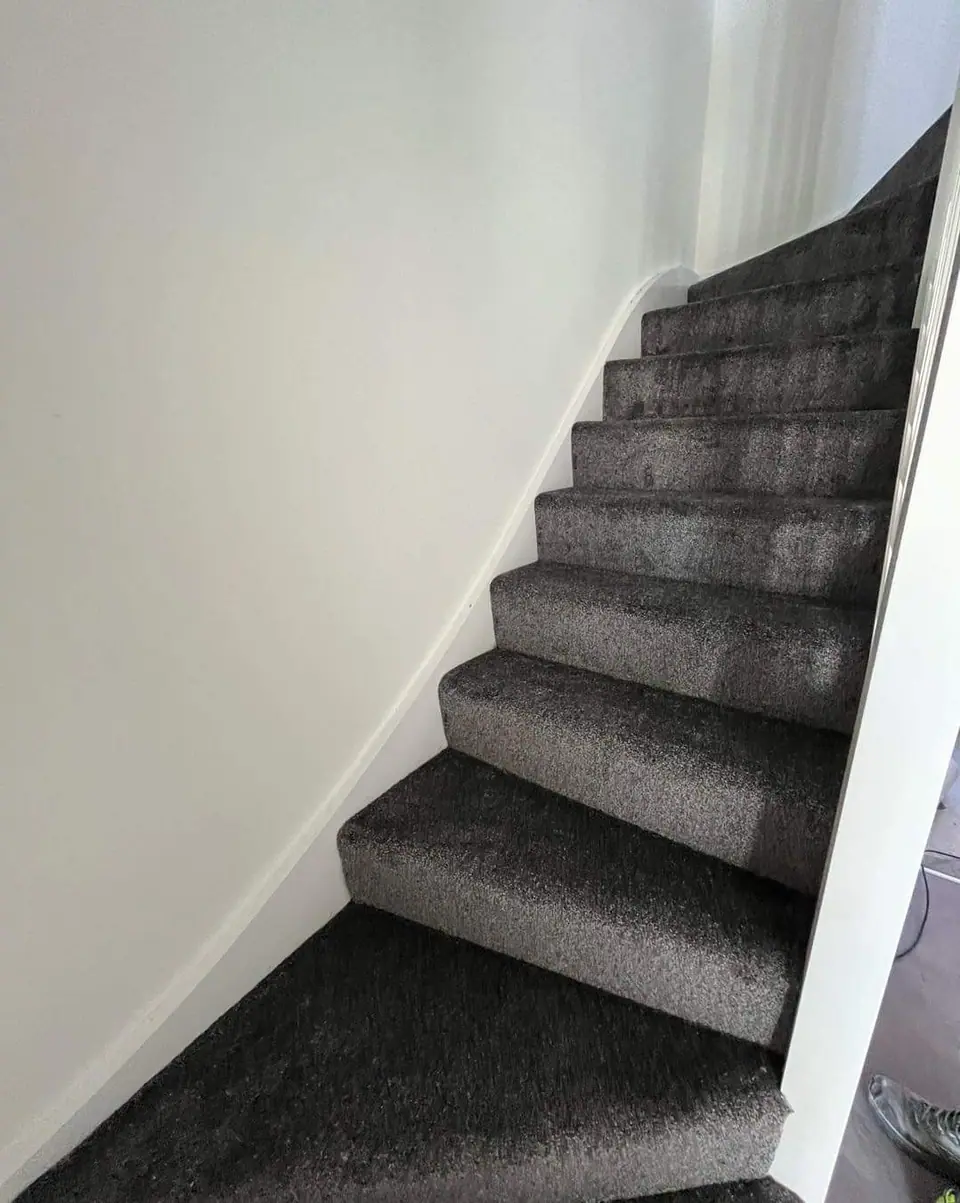
Staircase interior
A staircase with newly fitted carpet and freshly painted walls.
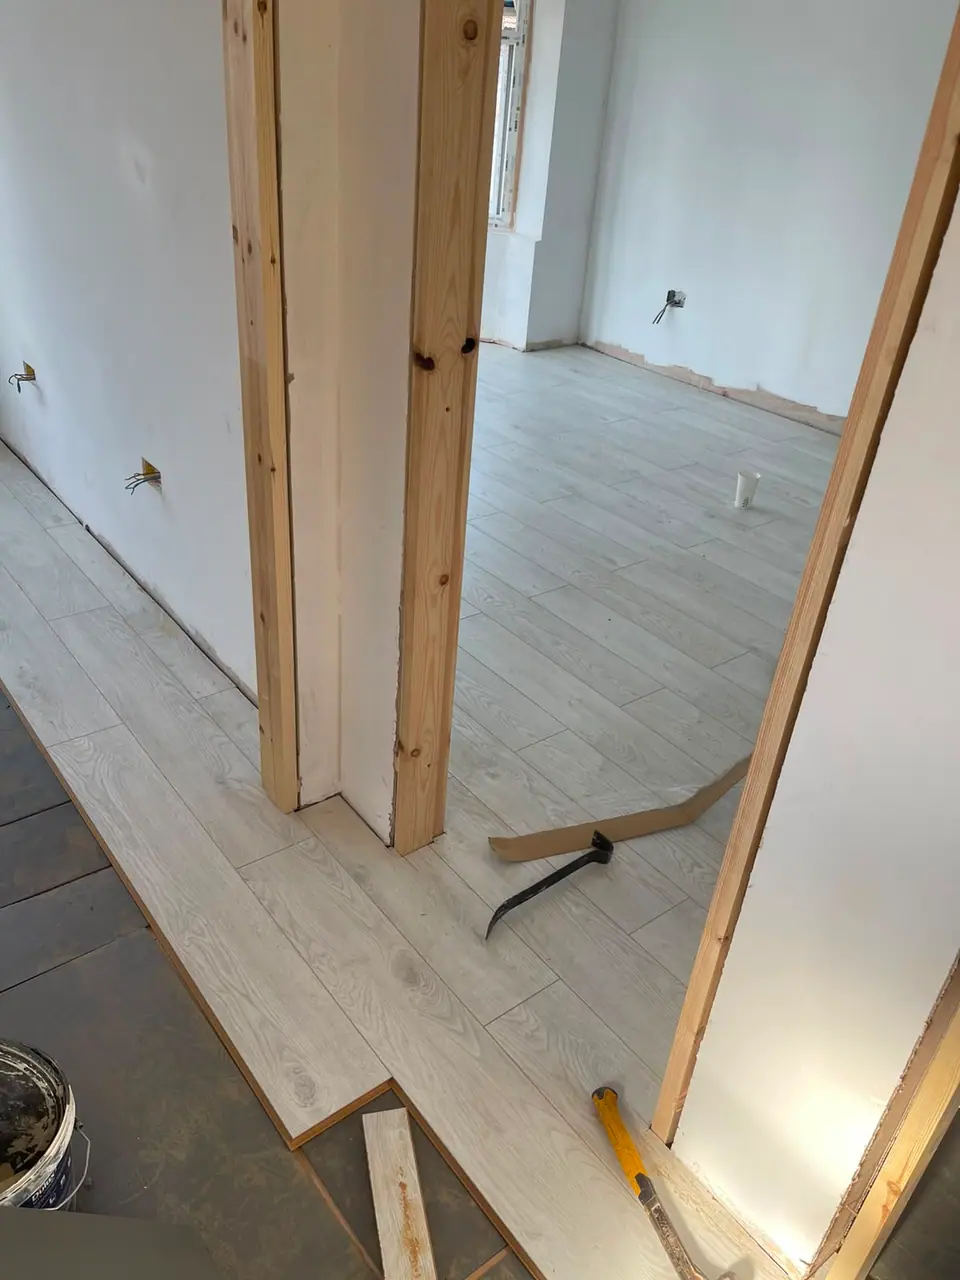
Flooring stage
Laminate flooring being laid through timber door linings in a room under refurbishment.
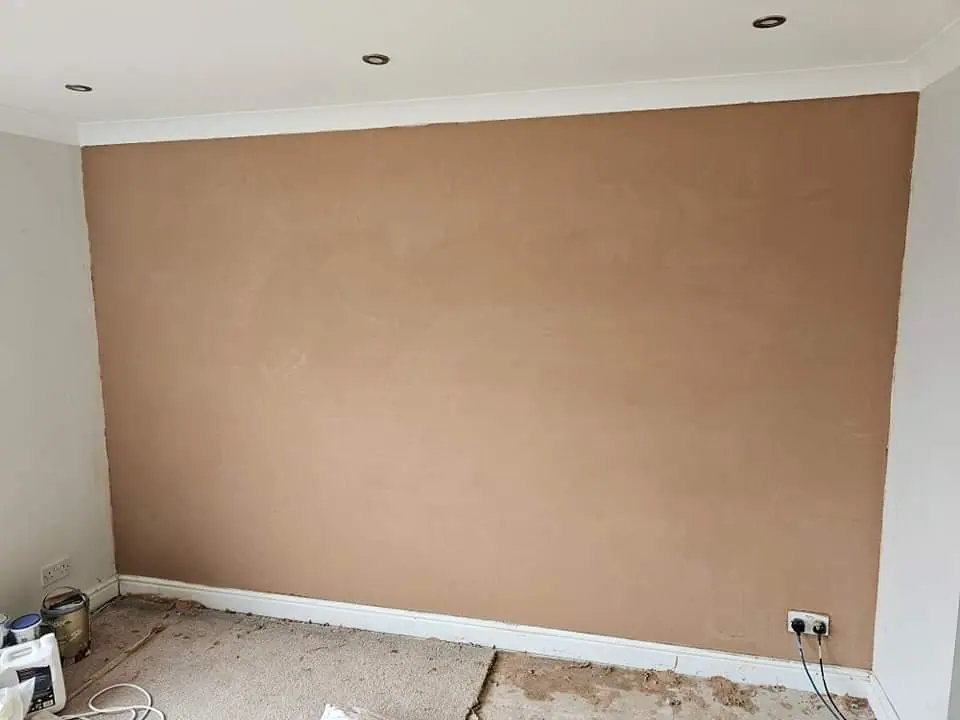
Wall preparation
A wall with a fresh plaster base coat in a room being refurbished.
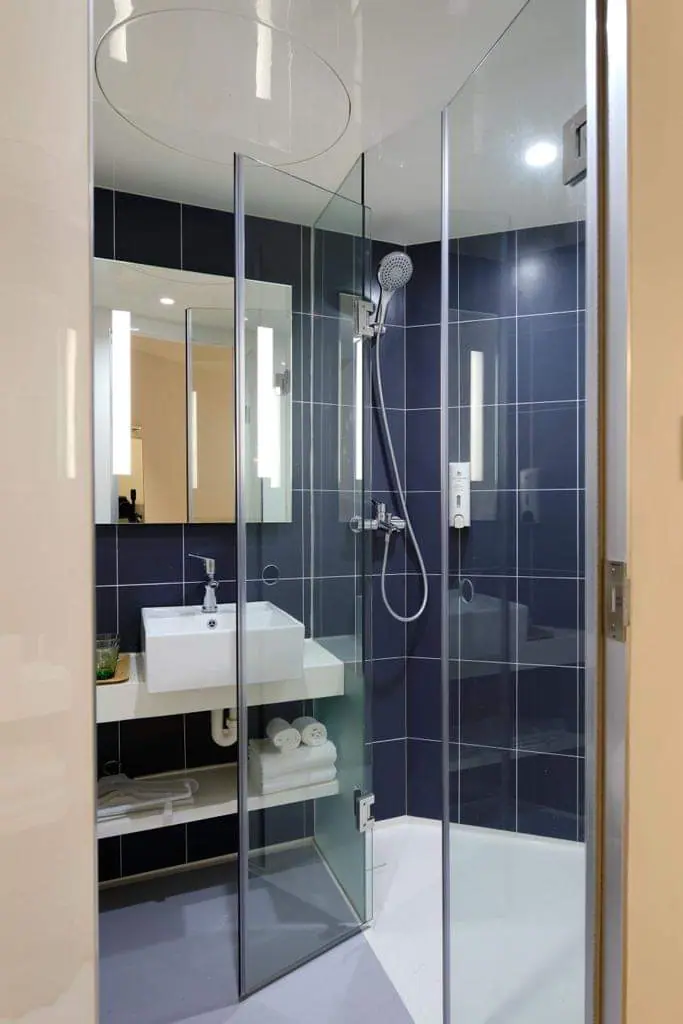
Shower room
A finished shower room with blue tiled walls and a glass shower enclosure.
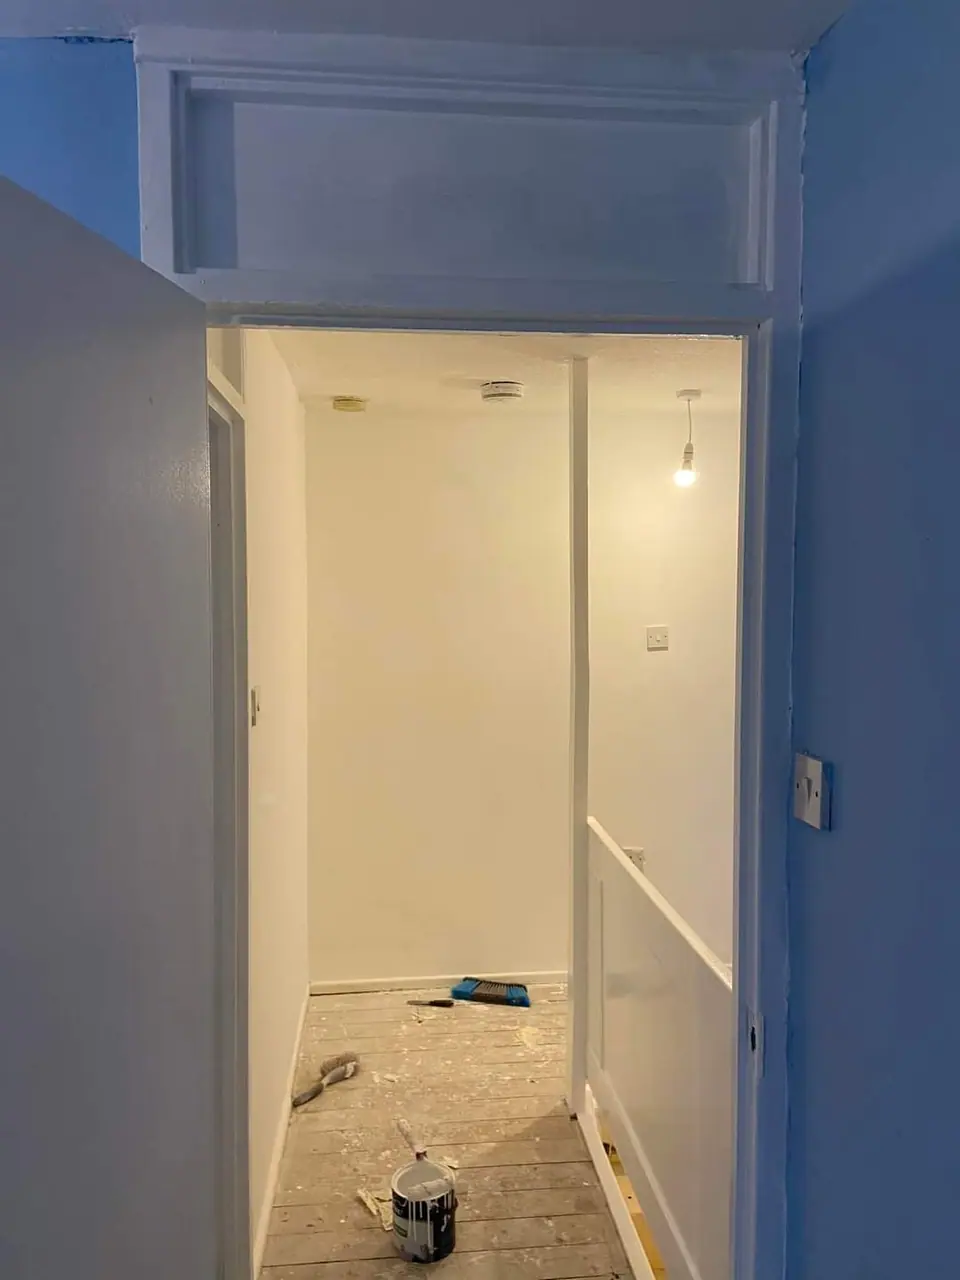
Hallway refurbishment
A hallway under refurbishment, with the walls and woodwork painted blue.
Design & Concept
Extensions, houses, interiors, commercial and technical design.
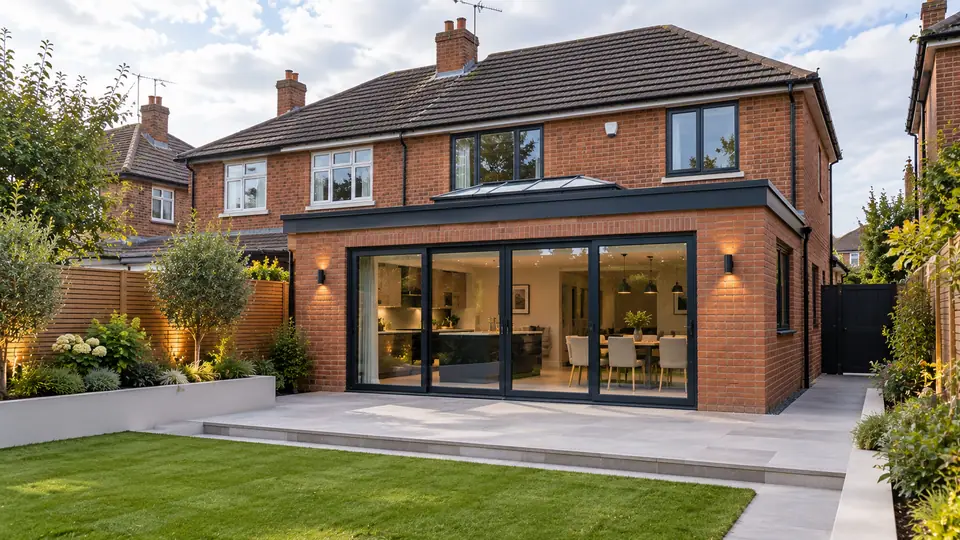
Rear extension
A brick semi-detached house with a glazed rear extension opening onto the garden.
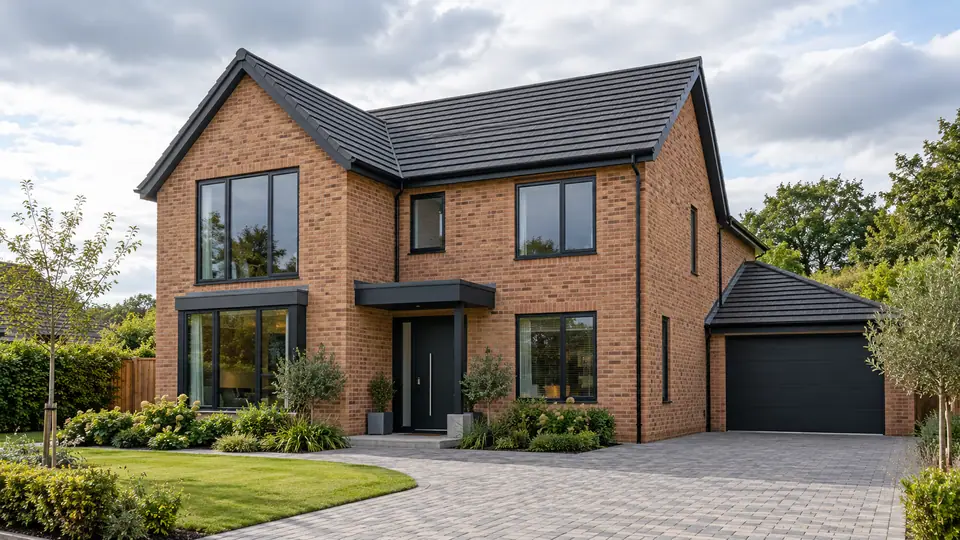
Contemporary new-build home
A detached brick-built home with a landscaped front garden.
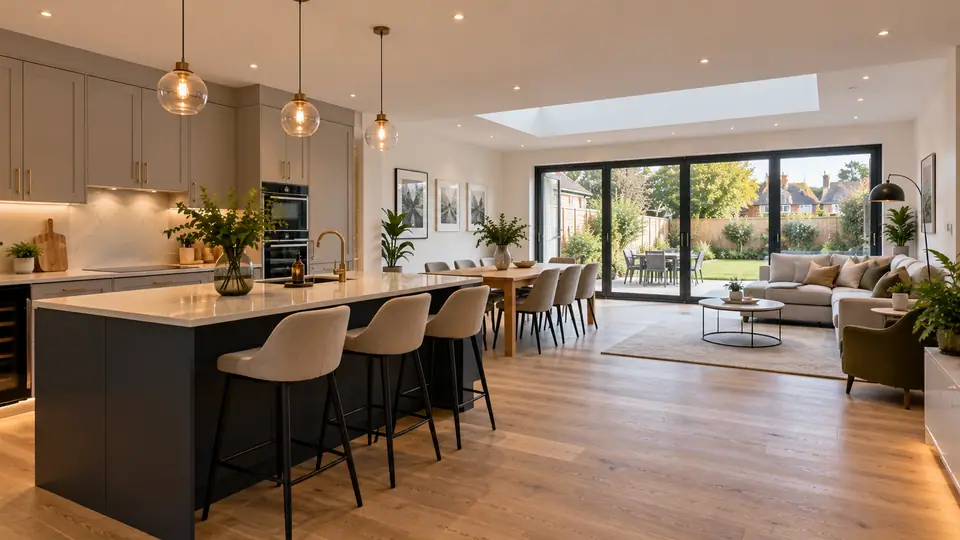
Kitchen and interior design
An open-plan kitchen and dining space with oak flooring and garden doors.
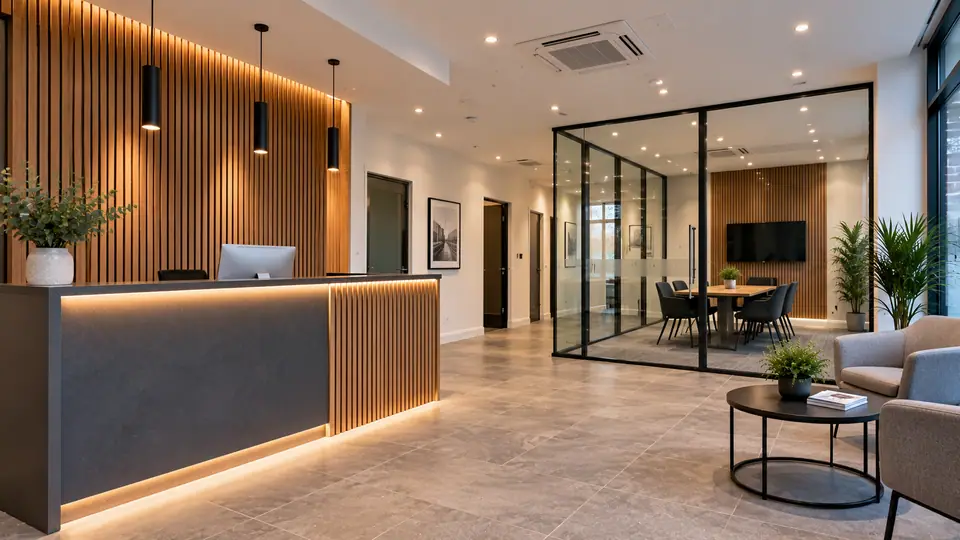
Commercial interior
A reception and meeting space with timber slats and glass partitions.
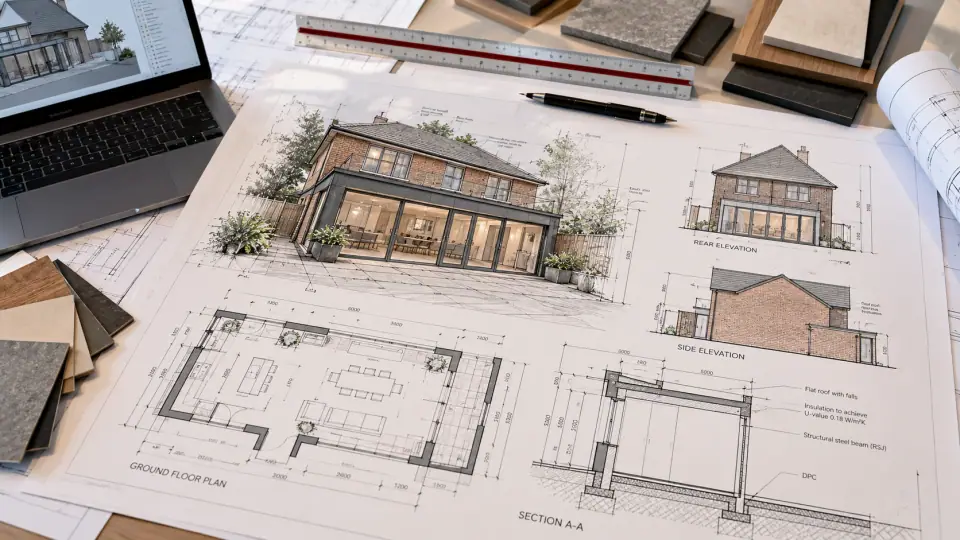
Extension plans and elevations
A drawing set for a rear extension: perspective, elevations, plan and section.
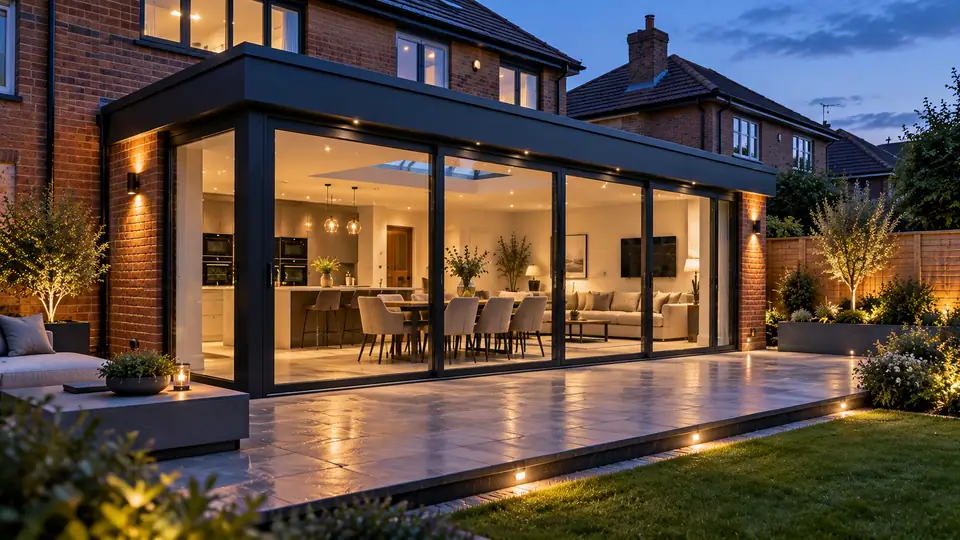
Glazed rear extension
A brick house with a glazed rear extension, lit at dusk.
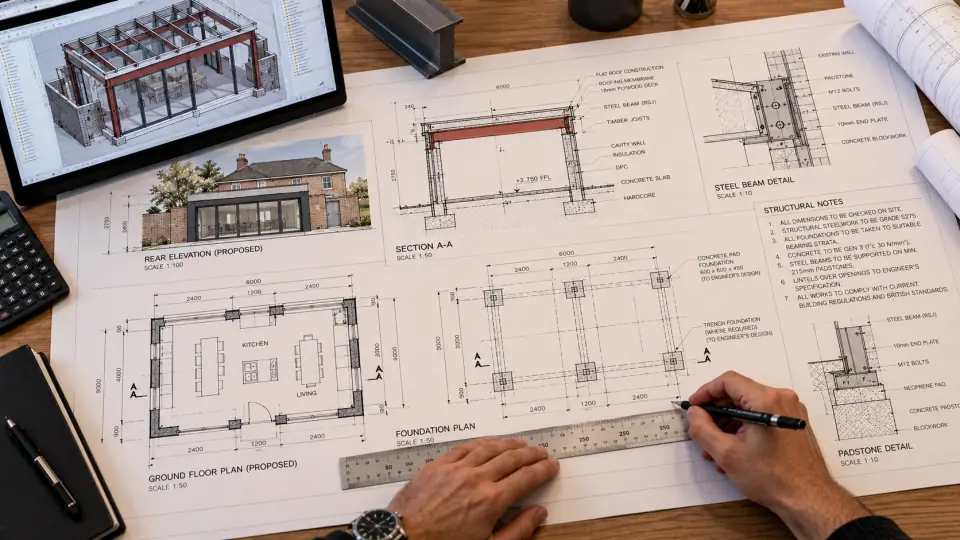
Structural and foundation details
Beam, foundation and section drawings prepared for an extension.
Planning a project of your own?
Tell us what you have in mind and we will talk through how we would approach it.