
One team. One project. From concept to completion.
Design, coordination and construction brought together under Hamza Group, with the specialists your project needs working as part of the team.
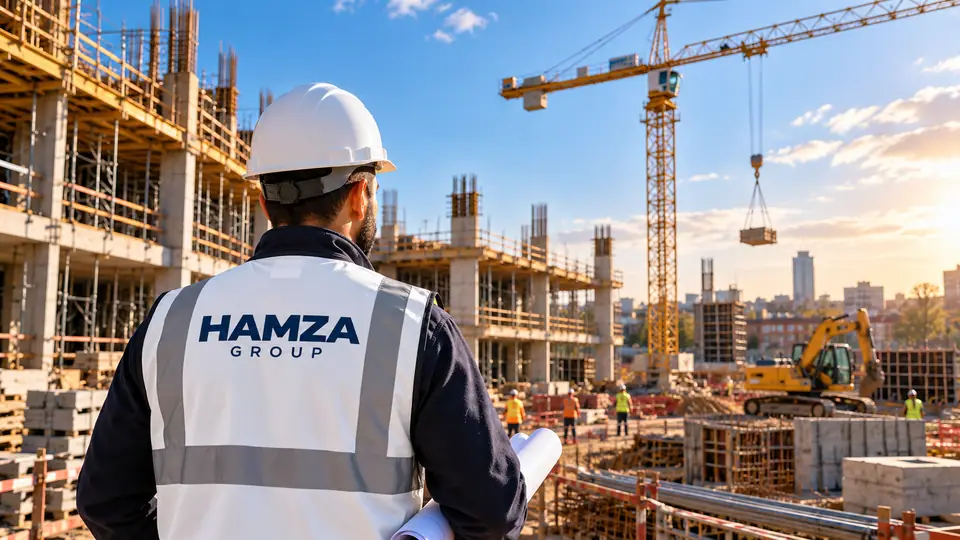
A simpler route from idea to building
The usual route passes a project between separate appointments. Design and Build keeps it with one team.
The fragmented route
- You
- Designer
- Consultants
- Tender
- Contractor
Each stage is a separate appointment, and information is passed from one party to the next.
With Hamza Group
- You
- Hamza Group
- Design, coordination and construction
One team coordinates the design, the specialists and the build, so decisions are made with buildability and cost in view.
Specialist appointments do not disappear. Structural engineers, planning consultants and other specialists are brought into a coordinated project team.
How it works, step by step
From your first idea to the finished project, in plain terms.
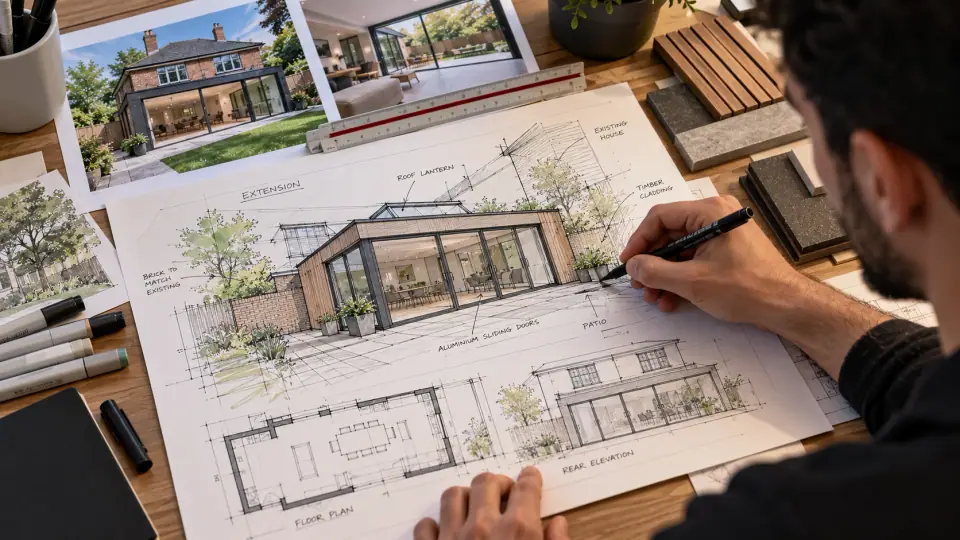
Your idea, assessed and drawn 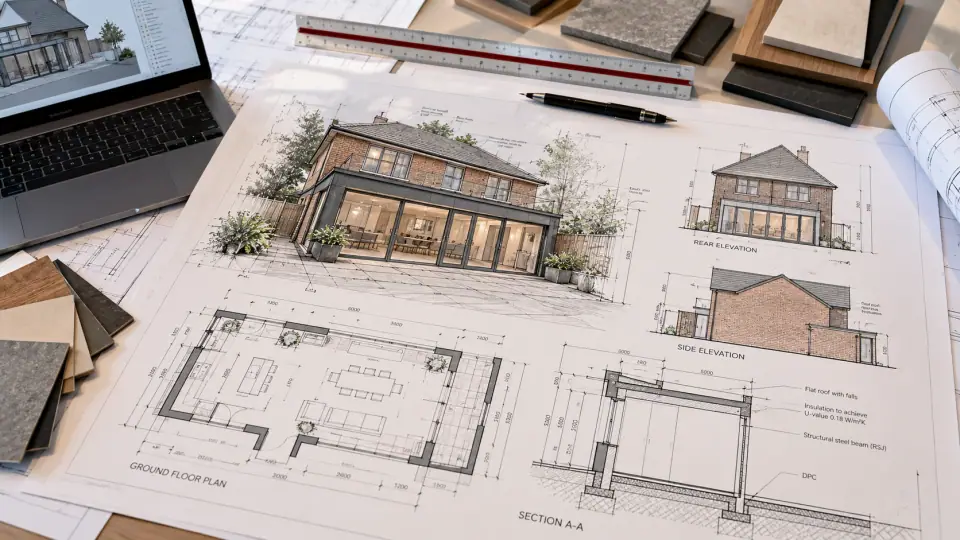
The design developed 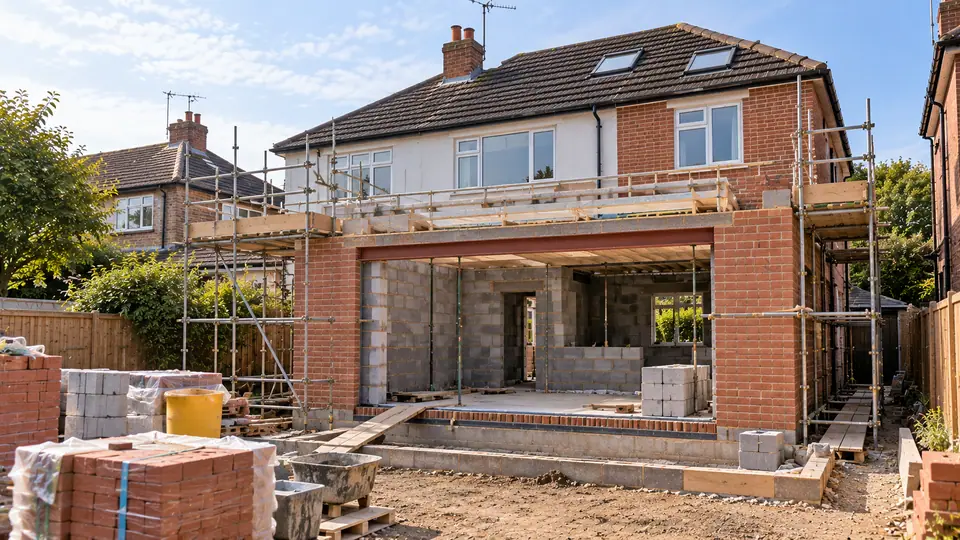
Planned and built 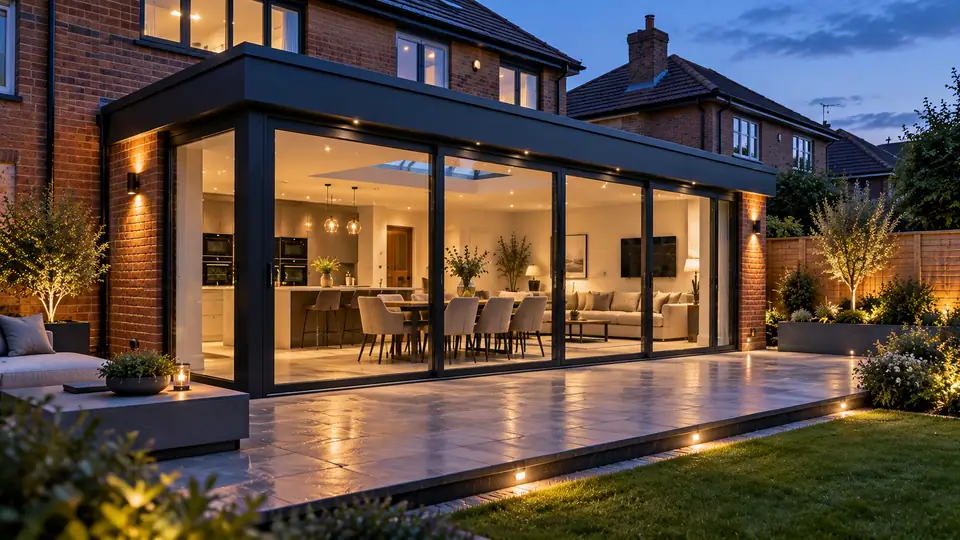
Finished and handed over
Your idea
We start by listening: what you want from the property or site, your budget and your timing.
We assess it
A survey and an honest look at constraints, so you know what is realistic before design begins.
We design it
The architectural proposal, developed with buildability and cost in mind.
We coordinate approvals
We coordinate the approvals route and the specialists your project needs, such as structural engineers.
We plan the build
Costing, programme and procurement agreed before the build starts.
We construct it
Site set-up and delivery of the structure, services and envelope.
We finish it
The finishing trades run as part of the same project, in the right order.
You receive the project
Final checks, completion and handover.
Why integrated delivery helps
Fragmented projects tend to lose information at each handover. Bringing design, coordination and construction together reduces those handovers and lets problems be seen earlier, when they are cheaper to solve.
We do not promise a fixed cost or programme before a survey and design exist. What integration offers is clearer coordination and earlier visibility of both.
Where Design & Build fits best
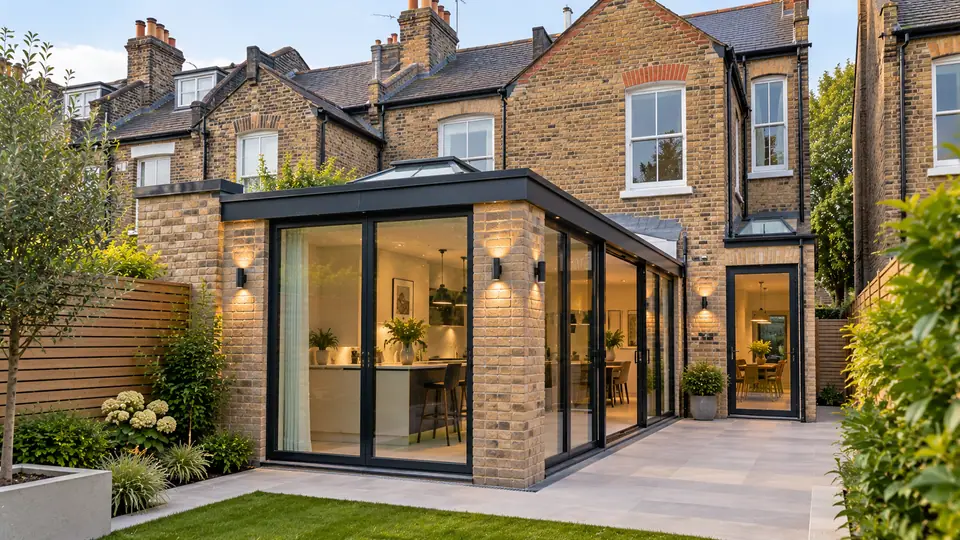
Extensions and conversions
Homes where the drawings and the build are best handled together.
Extensions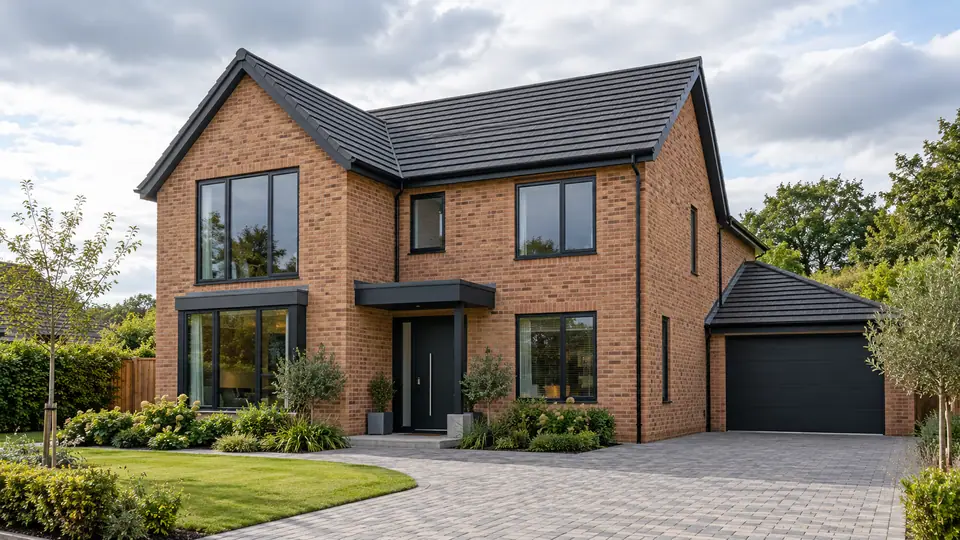
New builds
Plots and small developments that need design, approvals and construction aligned.
New builds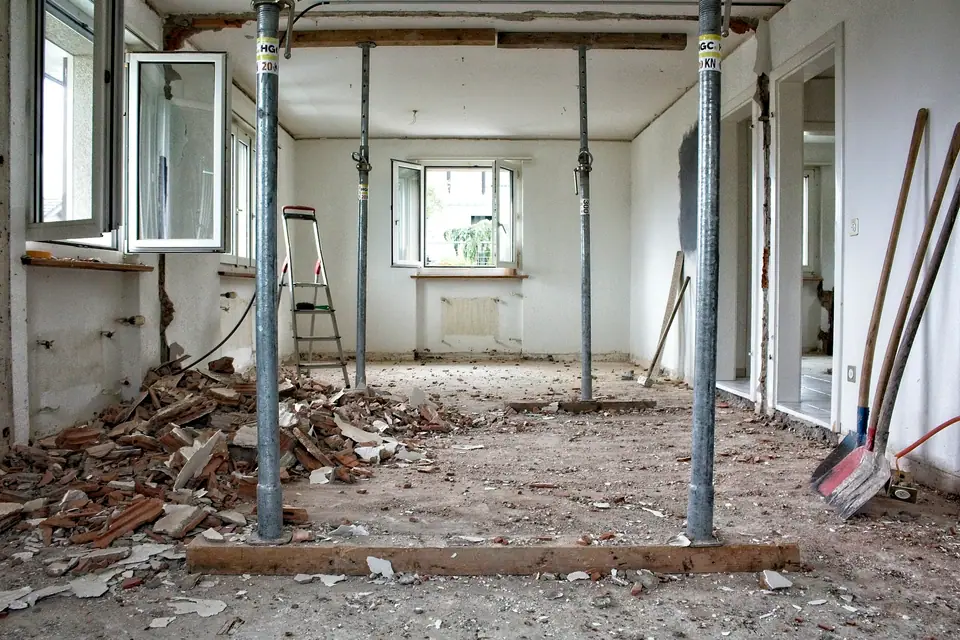
Ready to talk it through?
Tell us about the property or site. We will explain how a Design & Build route could work for it.