
Conservatories and glazed extensions
Conservatories and glazed extensions designed to work with the house and the garden.
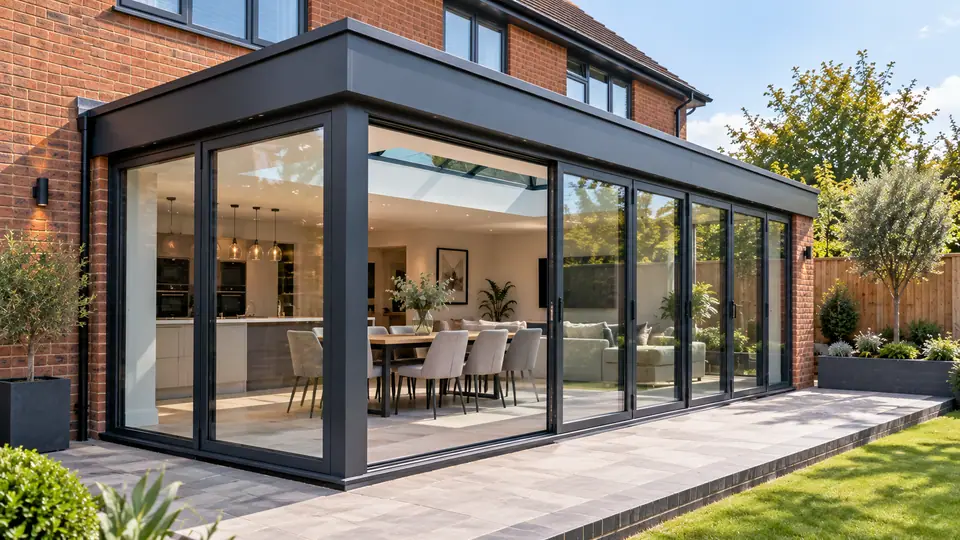
Light, space and a connection to the garden
A well-planned glazed extension feels like part of the house, not an add-on. That depends on the junction with the existing building, the quality of the base and the thermal performance of the roof and glazing.
Hamza Group can help you decide what suits the property, coordinate the design and approvals, and carry out the construction and internal finishing.
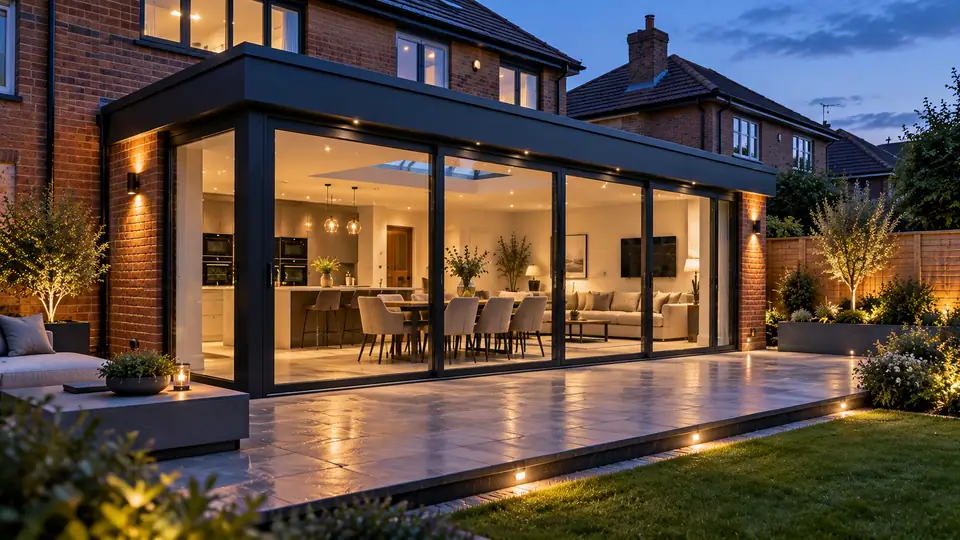
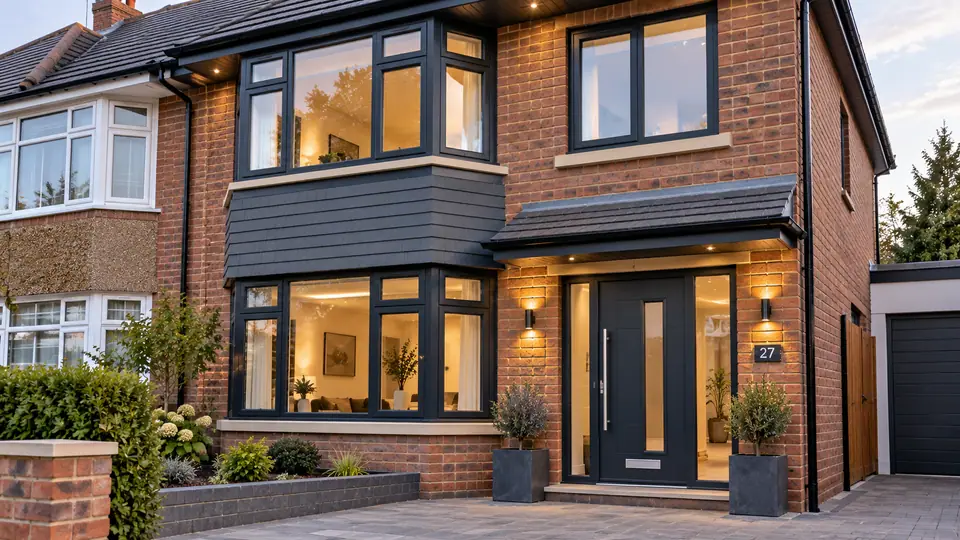
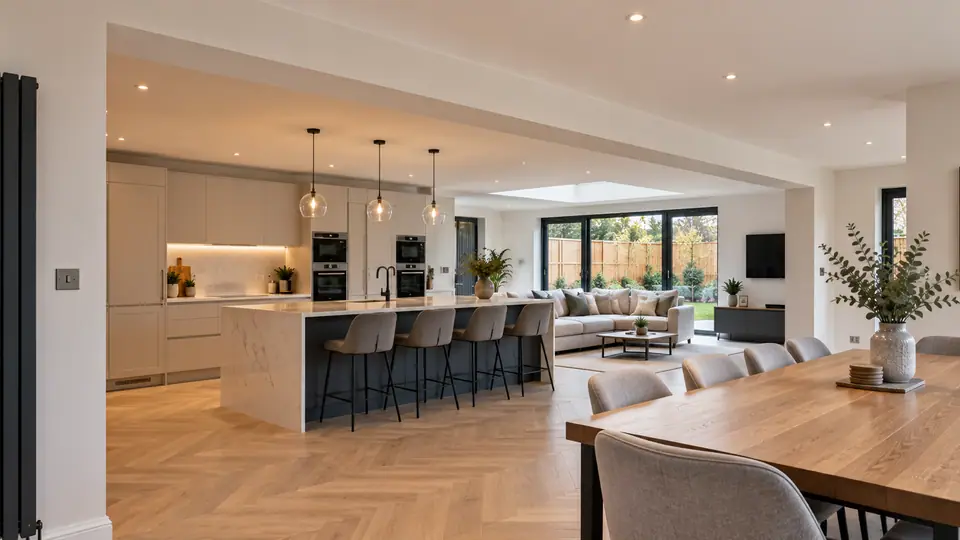
What we can discuss
- New conservatories
- Modern glazed extensions
- Replacement conservatories
- Insulated roof upgrades
- Integration with existing living space
Some conservatories and glazed extensions need planning permission or Building Regulations approval, depending on size, position and how they connect to the house. We will explain what applies to your property.
Related services
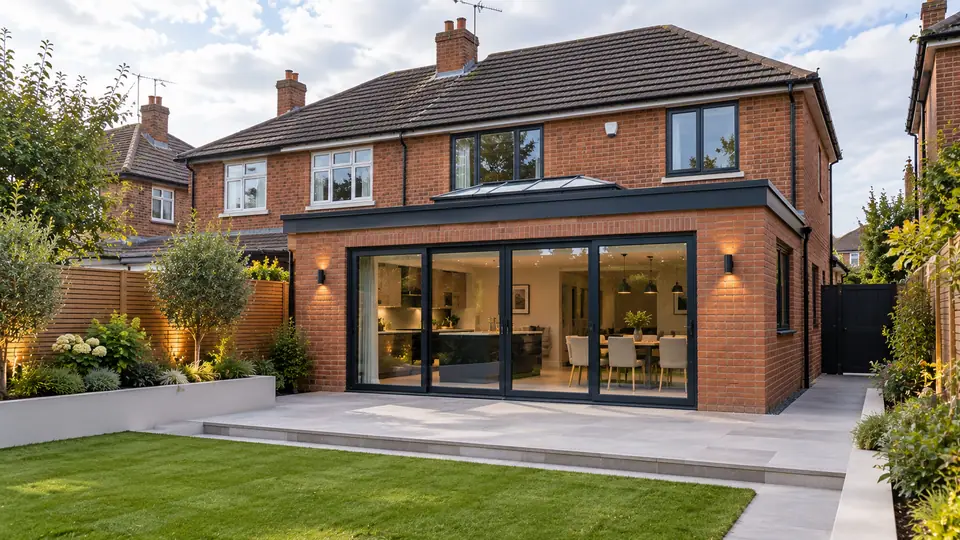
Extensions
Rear, side, wraparound, single and double storey extensions, with design and construction coordinated.
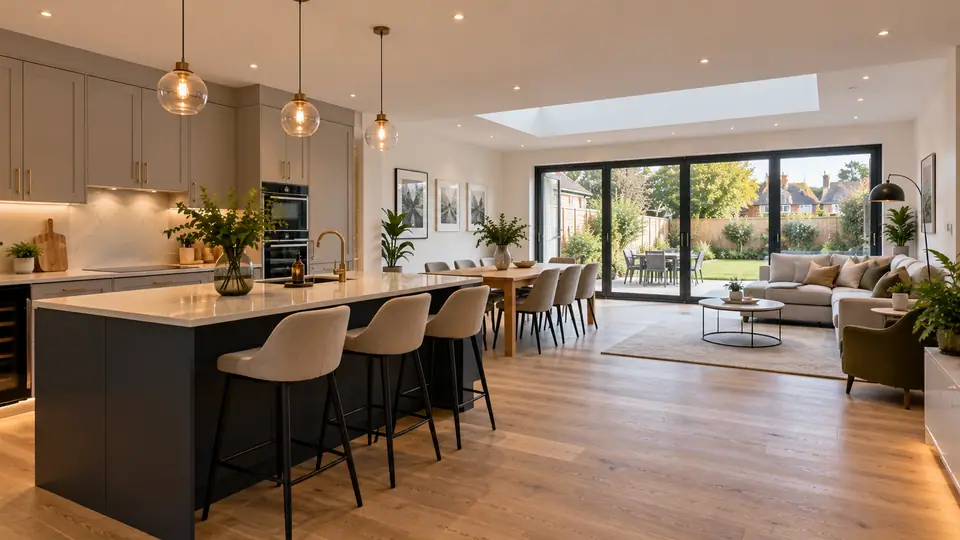
Refurbishment
Residential and commercial refurbishment, from single rooms to whole-property renovation.
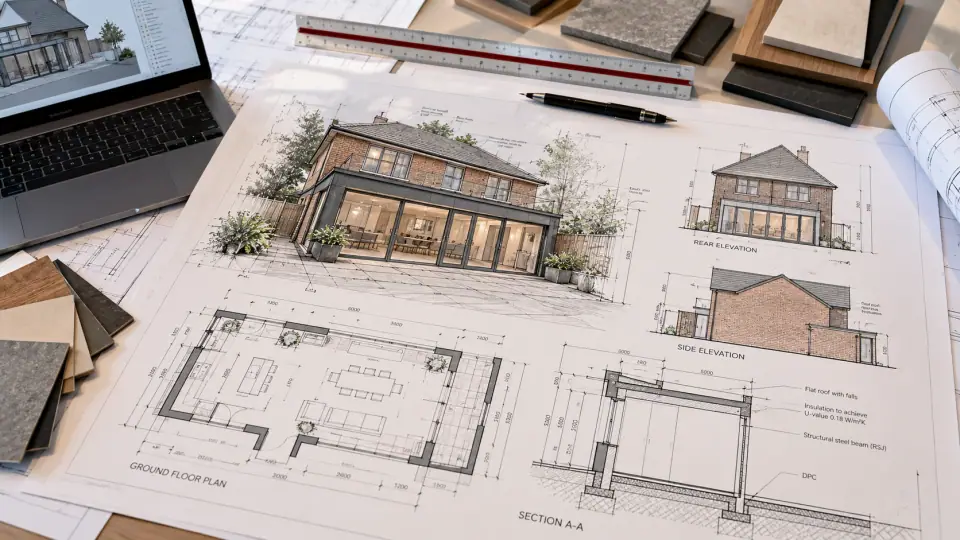
Architectural design
Feasibility, concept and technical design, coordinated with construction.
Planning a conservatory or glazed extension?
Describe the house and the space you have. We will talk through the options.